

[Mar 13, 2026] Valid PDD Test Answers Full-length Practice Certification Exams
Accurate & Verified 2026 New PDD Answers As Experienced in the Actual Test!
NCARB PDD Exam Syllabus Topics:
| Topic | Details |
|---|---|
| Topic 1 |
|
| Topic 2 |
|
| Topic 3 |
|
| Topic 4 |
|
| Topic 5 |
|
NEW QUESTION # 47
Which elevator type is the most appropriate choice for a 15-story high-rise residential condominium where speed and noise are considerations?
- A. Geared traction
- B. Hole-less hydraulic
- C. Gearless traction
- D. Holed hydraulic
Answer: C
Explanation:
For a 15-story high-rise where speed and noise matter, gearless traction elevators are the standard choice:
highest speeds, smoother/quiet operation, and efficiency for taller buildings. Hydraulic (holed or hole-less) are limited to low-rise (#2-6 stories) and are slower/noisier; geared traction is mid-rise with lower speeds and more noise than gearless.
PDD references: Vertical transportation selection criteria-rise vs. technology; ARE 5.0 PDD "Building Systems-Elevators."
NEW QUESTION # 48 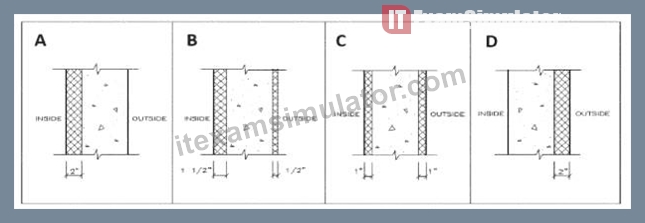
Refer to the exhibit.
The exterior cast-in-place concrete wall of a heated building is insulated with polyurethane slabs.
The concrete will be warmest in the winter if the insulation is applied as shown in which of the following?
- A. C
- B. B
- C. D
- D. A
Answer: C
Explanation:
To keep the concrete warmest in winter, place the continuous insulation on the exterior so the concrete mass stays inside the thermal envelope and sees interior temperatures. This reduces heat loss, limits risk of interstitial condensation at the concrete surface, and improves thermal lag. Option D shows all polyurethane insulation on the outside of the wall; A and B place some or all insulation inside, and C splits it-both allow more winter heat loss from the concrete.
PDD references: Building envelope heat flow & thermal mass strategy; continuous insulation placement (ASHRAE Fundamentals; NCARB ARE 5.0 PDD-Envelope & Thermal/Moisture Protection, CSI Div 07).
NEW QUESTION # 49
A family-owned apple farm in the Upper Midwest is taking advantage of a change in the local zoning code that added a new Agri-Tourism class in the existing farm zone. This allows the Owner to build a new facility on their existing site. The building will be open to the public and include a brewery, distillery, tap room, and market. The architect is ready to submit the drawings to the Owner for the 50% construction documents review.
To accommodate a compressed construction schedule, the Owner will be utilizing a design-build process. The Contractor has submitted the Pre-Engineered Metal Building (PEMB) shop drawings to the Architect for review, due to the lead time on this critical path item. Once construction begins, farming operations must be able to continue uninterrupted.
Key project information includes:
* Brewing and distilling will operate year-round.
* Brewery will initially include four fermenting tanks. Owner has requested space for at least two additional tanks. Potential expansion will be based on future sales.
* Distillery will produce 16% alcohol, which is classified as a flammable liquid. Fire separations are required.
* Tap Room is designed with seating for 300 people, not including exterior patio seating. It will have views to the working orchards and the historic buildings on site.
* Tap Room is scheduled to be open from August through November. Owner would like options to extend operating dates based on popularity.
* The Market area will feature local farm products and is not conditioned.
* Entire building will be fully sprinklered.
* Selected building materials are low-maintenance, as requested by the Owner, for durability and to reflect the nature of a working farm.
* Mechanical and electrical systems will be hung from the building structure. These loads are included in PEMB shop drawings.
* Public water and sewer is not available at the Project Site.
* Occupancy sensors are included to reduce utility costs and achieve energy conservation requirements.
The following resources are available for your reference:
* Architectural Drawings, including plans, elevations, sections, and schedules
* Consultant Drawings, including structural, HVAC, power distribution, and plumbing
* PEMB Shop Drawings
* Design and Construction Schedule
* Specification Excerpts, showing relevant spec sections
* IBC and ADA Excerpts, showing relevant code and accessibility sections
* After reviewing the documents, the architect discovers a coordination issue in the corridor.
The owner requests that the metal panel skin be changed to EIFS.
Which of the following architectural sheets require changes to the notes and/or details? Check the three that apply.
- A. A-00
- B. A-04
- C. A-03
- D. A-06
- E. A-02
- F. A-07
Answer: C,D,F
Explanation:
Elevations (A-03): material callouts, notes, and textures for every façade.
Wall sections (A-06): assembly build-ups change (continuous insulation, drainage plane, WRB, attachment to PEMB girts, control joints, weeps, and terminations).
Details (A-07): heads/sills/jambs, base of wall/grade, parapet, expansion and control joints, and transition flashing details must be revised for EIFS.
Sheets like A-00 (cover) or A-02 (plans) generally don't carry the envelope system specifics and would not need detail changes for a cladding swap.
PDD refs: Drawings coordination-plans vs. elevations vs. sections/details; Division 07 EIFS system requirements; PEMB cladding interfaces.
NEW QUESTION # 50
Coordination of a motorized movable partition used to subdivide a gymnasium should include which of the following?
- A. Fire protection engineer and the electrical engineer
- B. Structural engineer and the electrical engineer
- C. Structural engineer and the mechanical engineer
- D. Fire protection engineer and the furniture and equipment consultant
Answer: B
Explanation:
A motorized movable partition used to subdivide a gymnasium requires coordination with:
The structural engineer: to ensure the partition loads are supported, especially if the system is suspended or has track supports.
The electrical engineer: to provide power for the motorized operation, controls, and safety systems.
Mechanical and fire protection engineers are typically less involved unless the partition affects HVAC zones or fire separation requirements, and furniture consultants typically do not deal with structural or electrical coordination.
References:
NCARB ARE 5.0 Review Manual, Building Systems and Coordination chapter
Manufacturer installation guidelines for motorized partitions
MEP coordination best practices
NEW QUESTION # 51
What is the most destructive factor affecting the durability of mortar joints?
- A. Expansion of moisture by freezing
- B. Efflorescence
- C. Location of control joints
- D. Wind loading
Answer: A
Explanation:
The most destructive factor for mortar joints is freeze-thaw cycling: absorbed moisture expands upon freezing (~9% volume increase), creating internal stresses that crack mortar and spall joints.
A: Wind loading affects wall stability, not directly mortar joint durability.
B: Control joints manage thermal/movement cracks but aren't the main durability factor.
C: Efflorescence is cosmetic and less destructive than freeze-thaw action.
PDD Reference: Masonry durability-Moisture management; ASTM C270 Mortar Specs; ARE 5.0 PDD
"Building envelope durability in cold climates."
NEW QUESTION # 52 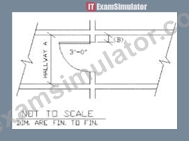
Refer to the exhibit.
Which of the following is the minimum dimension of Hallway A required to meet ADA requirements, if dimension (B) is 4 inches?
- A. 4 ft 10 in
- B. 4 ft 4 in
- C. 3 ft 8 in
- D. 5 ft 0 in
Answer: C
Explanation:
This question relates to ADA (Americans with Disabilities Act) minimum clear width requirements for hallways or corridors when doors swing into the corridor, affecting the clear width.
ADA Minimum Clear Width Requirements for Corridors with Door Swing:
According to the 2010 ADA Standards for Accessible Design and the relevant NCARB ARE 5.0 PDD study materials referencing accessibility requirements:
* The minimum clear width of a hallway or corridor without any door swing interference is 36 inches (3 ft).
* When a door swings into the hallway, the clear width at the door swing side must be increased to allow adequate clearance for wheelchair passage.
* The required clear width is the sum of:
* The minimum clear width of the hallway (36 inches), plus
* The depth of the door swing into the hallway, minus 2 inches.
Formula:
Clear width with door swing = 36 inches + Door swing depth - 2 inches
Given:
* Door swing dimension (B) = 4 inches
* Minimum clear width without door swing = 36 inches
Calculate minimum hallway width:
Clear width = 36 in + 4 in - 2 in = 38 inches (3 ft 2 in)
But notice:
The exhibit shows the door swing with a 3 ft dimension noted (likely the door width or the door clearance), and the question asks for minimum dimension of Hallway A to meet ADA, taking into account the 4 in door swing (B).
According to NCARB ARE 5.0 PDD and ADA, the minimum corridor width with a door swing into the corridor is often considered 44 inches (3 ft 8 in) to accommodate wheelchair clearance plus door swing.
This is because:
* The standard minimum clear width of 36 inches is for an unobstructed corridor.
* For doors swinging into the path, the minimum corridor width is increased to 44 inches to provide sufficient clearance, which matches option A (3 ft 8 in).
Supporting Reference:
* NCARB ARE 5.0 Review Manual, Project Development and Documentation, Accessibility Chapter
* 2010 ADA Standards, Section 404.2.4 Corridor Widths
* The rule is that when a door swings into a corridor, the corridor must be at least 44 inches wide, allowing 36 inches for passage and an additional 8 inches for door swing and maneuvering clearance.
Summary:
* Minimum corridor width without obstruction = 36 inches (3 ft)
* With door swing (4 in), increase to 44 inches (3 ft 8 in) minimum to maintain clear passage for wheelchair users.
NEW QUESTION # 53
Fire and smoke control requirements for air ducts include which of the following? Check the three that apply.
- A. Variable-volume smoke controls
- B. Fire damper
- C. Air-handler shut-down sensors
- D. Smoke barrier
- E. Balancing damper
- F. Smoke damper
Answer: B,C,F
Explanation:
HVAC duct penetrations through fire/smoke rated assemblies require listed dampers and control/sensing to limit spread of flame and smoke.
Fire dampers (D) close on heat to maintain the fire-resistance rating of penetrated assemblies.
Smoke dampers (A) limit smoke migration in smoke partitions/barriers and in smoke control systems.
Air-handler shut-down sensors (F) (e.g., duct smoke detectors interfaced with the FA system) stop fans to prevent smoke distribution.
Not required: Balancing dampers (B) (for airflow only); Smoke barrier (C) (a wall/assembly requirement, not a duct device); Variable-volume smoke controls (E) (project-specific engineering, not a base requirement).
PDD refs: IBC Ch. 7 & 9; IMC §§607 (dampers) & 606 (smoke detection in ducts); ARE 5.0 PDD-MEP/fire protection integration.
NEW QUESTION # 54
Proposed trees along a residential street next to a new development site should first be selected based on which of the following?
- A. Dense root systems and wind resistance
- B. Provision of natural habitation for local wildlife
- C. Adaptability to local climate and soil conditions
- D. Seasonal foliage, color, and scale
Answer: C
Explanation:
Selecting trees for residential streets near a new development should prioritize:
Adaptability to local climate and soil conditions to ensure healthy growth and longevity.
While seasonal foliage, color, scale, and wildlife habitat are important, they are secondary to ensuring the tree can survive and thrive in the environment.
Dense root systems and wind resistance are considerations but often come after adaptability is confirmed.
Reference:
NCARB ARE 5.0 Review Manual, Site Design and Environmental Systems chapter Landscape architecture best practices and local planting guides
NEW QUESTION # 55
A family-owned apple farm in the Upper Midwest is taking advantage of a change in the local zoning code that added a new Agri-Tourism class in the existing farm zone. This allows the Owner to build a new facility on their existing site. The building will be open to the public and include a brewery, distillery, tap room, and market. The architect is ready to submit the drawings to the Owner for the 50% construction documents review.
To accommodate a compressed construction schedule, the Owner will be utilizing a design-build process. The Contractor has submitted the Pre-Engineered Metal Building (PEMB) shop drawings to the Architect for review, due to the lead time on this critical path item. Once construction begins, farming operations must be able to continue uninterrupted.
Key project information includes:
* Brewing and distilling will operate year-round.
* Brewery will initially include four fermenting tanks. Owner has requested space for at least two additional tanks. Potential expansion will be based on future sales.
* Distillery will produce 16% alcohol, which is classified as a flammable liquid. Fire separations are required.
* Tap Room is designed with seating for 300 people, not including exterior patio seating. It will have views to the working orchards and the historic buildings on site.
* Tap Room is scheduled to be open from August through November. Owner would like options to extend operating dates based on popularity.
* The Market area will feature local farm products and is not conditioned.
* Entire building will be fully sprinklered.
* Selected building materials are low-maintenance, as requested by the Owner, for durability and to reflect the nature of a working farm.
* Mechanical and electrical systems will be hung from the building structure. These loads are included in PEMB shop drawings.
* Public water and sewer is not available at the Project Site.
* Occupancy sensors are included to reduce utility costs and achieve energy conservation requirements.
The following resources are available for your reference:
* Architectural Drawings, including plans, elevations, sections, and schedules
* Consultant Drawings, including structural, HVAC, power distribution, and plumbing
* PEMB Shop Drawings
* Design and Construction Schedule
* Specification Excerpts, showing relevant spec sections
* IBC and ADA Excerpts, showing relevant code and accessibility sections
* After reviewing the documents, the architect discovers a coordination issue in the corridor.
The owner has revised the pro forma and directed the architect to add two additional Type B units to the design. A code review for the project indicates that the building occupancy is R-2.
What should the architect do to meet the owner's required revisions?
- A. Change the 10th Floor Unit 2BR-E to two 1-bedroom units and change the 7th Floor Unit 2BR-E to two
1-bedroom units. - B. Change the 2nd Floor Unit 1BR-SW into two studios and change the 10th Floor Unit 2BR-E to two 1- bedroom units.
- C. Change the 5th Floor Unit 2BR-E to two 1-bedroom units and change the 2nd Floor Laundry to a 1- bedroom unit.
Answer: A
Explanation:
Converting two existing 2-bedroom units into two 1-bedroom units each yields two additional dwelling units total, while keeping every unit on an exterior wall for light/vent and maintaining typical plumbing stacks
/egress.
A introduces two studios (size/layout risk) and alters a lower-floor stack; more coordination risk.
C converts a Laundry (likely interior and serving the building) into a unit-problematic for light/ventilation and building services.
PDD refs: IBC R-2 unit planning, light/ventilation, egress; planning & stacking strategies to minimize rework.
NEW QUESTION # 56
Which of the following documents should be coordinated in the design of a barrier-free building entrance?
- A. Door schedule, hardware schedule, and alarm system design
- B. Door schedule, vertical elevations, and structural plans
- C. Hardware schedule, electrical drawings, and sprinkler drawings
- D. Vertical elevations, hardware schedule, and electrical drawings
Answer: A
Explanation:
Designing a barrier-free (accessible) building entrance requires coordination among:
Door schedule: Door sizes, types, clearances, and thresholds
Hardware schedule: Handles, closers, locks, and accessibility hardware (e.g., lever handles, automatic operators) Alarm system design: To ensure audible and visual alarms meet ADA requirements for people with disabilities, particularly for emergency egress Other documents like electrical and structural plans are important but less directly related to barrier-free entrance compliance.
Reference:
NCARB ARE 5.0 Review Manual, Accessibility and Codes chapter
ADA Standards for Accessible Design
NEW QUESTION # 57
Given the information below, which of the following is the cost of 1,850 sq. ft. of brick veneer?
* Cost of brick - $500 per 1,000 brick
* Cost of masonry cement, sand, etc. - $160 per 1,000 brick
* Cost of labor - $675 per 1,000 brick
* 680 bricks per 100 sq. ft.
* 5% waste of material
- A. $17,634
- B. $15,520
- C. $16,794
- D. $19,732
Answer: A
NEW QUESTION # 58
Which of the following siding types should only be applied vertically?
- A. Board and batten
- B. V-shiplap
- C. V-groove tongue and groove
- D. Plain bevel
Answer: A
Explanation:
Board#and#batten is a vertical siding system: wide vertical boards with narrow battens covering the joints; its detailing, drainage, and expansion behavior are intended for vertical application only.
By contrast, plain bevel (lap) siding is typically horizontal; V#shiplap and V#groove T&G can be detailed either direction depending on manufacturer, but are commonly horizontal on walls.
PDD References: Exterior wall cladding and detailing under "Materials & Assemblies-Exterior enclosure," CSI Div. 06 & 07 application details.
NEW QUESTION # 59
The single-line diagram for the electrical distribution system shown is for a multi-family project.
Click in the box on the single-line diagram where the transformer is located.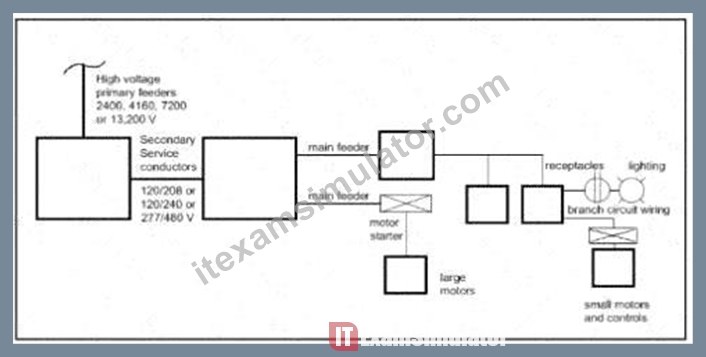
Answer:
Explanation: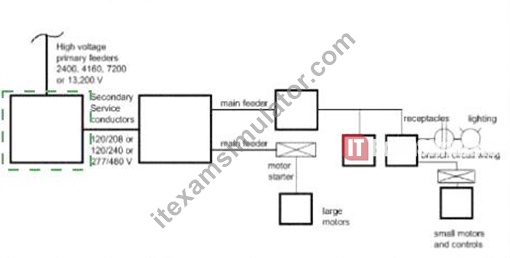
Explanation: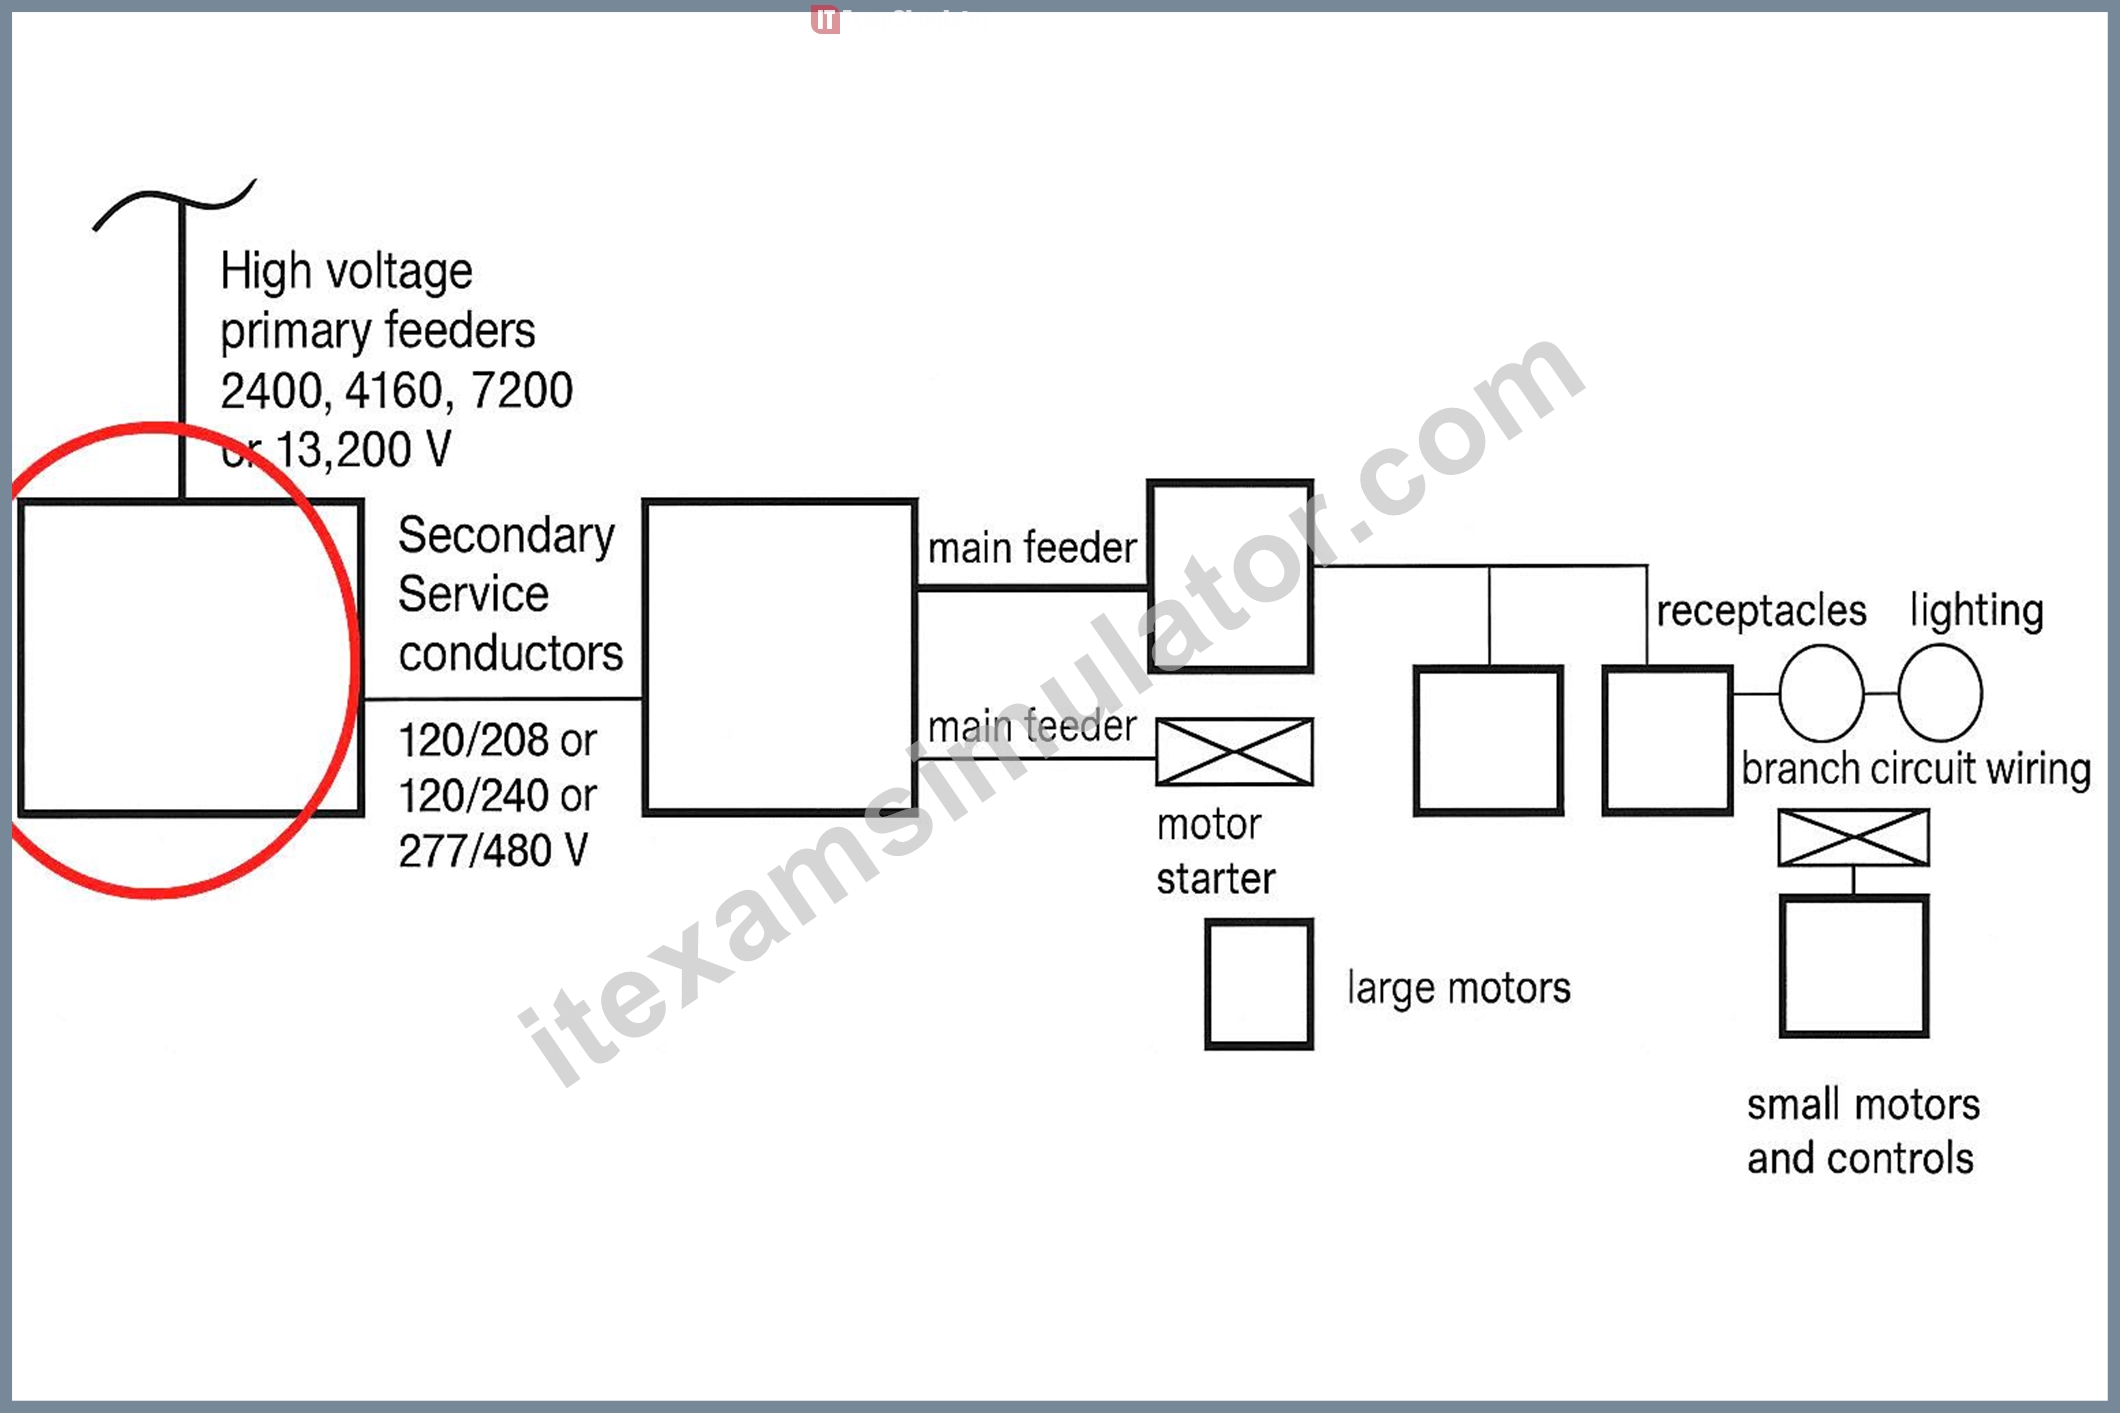
The transformer is located in the first large box after the high-voltage primary feeders and before the secondary service conductors on the left side of the diagram.
Step-by-Step Reasoning
1. Understanding the diagram flow:
* The leftmost symbol represents high-voltage primary feeders from the utility (2,400V, 4,160V, 7,200 V, or 13,200V).
* Immediately after that, there is a large box labeled "Secondary Service conductors" with standard building service voltages (120/208, 120/240, 277/480 V).
* To get from primary (medium/high) voltage to these usable secondary voltages, you must step down the voltage - and that is done by a transformer.
2. Transformer location in electrical distribution:
* Transformers are always placed between the incoming primary service and the secondary distribution system in building diagrams.
* In this drawing, the transformer is symbolized by the first large square/rectangular box after the high- voltage primary feeders.
3. Why not any other box?
* The following boxes and lines after this first step are feeders, panels, and motor starters - they operate at secondary voltage.
* Only the transformer connects the utility high-voltage system to the building's lower-voltage system.
NCARB ARE 5.0 PDD References:
* Content Area: Electrical Systems - Service Entrance and Distribution
* Source References:
* MEEB (Mechanical and Electrical Equipment for Buildings) - Chapter on Transformers & Electrical Service
* NEC (National Electrical Code) Article 450 - Transformer Installation and Use
* Architectural Graphic Standards - Single-Line Diagrams for Electrical Distribution Key Point:
In building electrical distribution, the transformer is always between the high-voltage primary service and the secondary service conductors to step down voltage to a usable level for building loads.
NEW QUESTION # 60 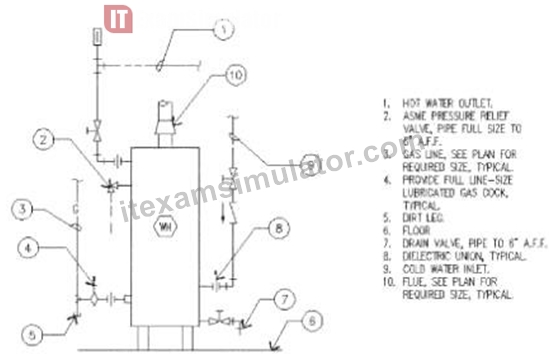
Refer to the exhibit.
In the diagram shown, what is the purpose of the pressure relief valve?
- A. Relive negative pressure when draining the tank
- B. Vent the tank of accumulated air
- C. Regulate water pressure fluctuation
- D. Allow for thermal expansion of water
Answer: D
Explanation:
Understanding the Diagram
The diagram shows a water heater (WH) with labeled connections and valves.
Item 2 is the ASME pressure relief valve, piped to 6 inches above the finished floor.
Purpose of the Pressure Relief Valve in a Water Heater
* When water is heated, it expands.
* In a closed plumbing system, this expansion increases pressure inside the water heater tank.
* If the pressure rises above a safe limit, it can damage the heater, piping, or even cause an explosion.
* The temperature and pressure relief valve (T&P valve) automatically opens to discharge water when pressure or temperature exceeds safe limits, relieving the pressure caused by thermal expansion.
Why Other Options Are Incorrect:
* A. Regulate water pressure fluctuation - Pressure regulation is done by a pressure-reducing valve, not a relief valve.
* B. Vent the tank of accumulated air - Air elimination is done with air vents or bleeders, not the T&P valve.
* D. Relieve negative pressure when draining the tank - Negative pressure prevention uses vacuum relief valves, not T&P valves.
NCARB ARE 5.0 PDD Study Guide References:
* Content Area: Plumbing Systems - Equipment and Safety Components
* Source References:
* Plumbing Engineering Design Handbook - Water Heater Safety Devices
* Architectural Graphic Standards - Water Heater Installation Details
* MEEB (Mechanical and Electrical Equipment for Buildings) - Plumbing Chapter: Safety valves in hot water systems
* Code Reference:
* International Plumbing Code (IPC) Section 504.6 - T&P relief valve requirements for water heaters Key Point:
The ASME-rated relief valve's main role is to protect the water heater and piping by relieving excessive pressure due to water expansion from heating.
NEW QUESTION # 61
Which system would most impact the structural loads in a vegetated roof design?
- A. Lightning protection system
- B. Green roofing assemblies
- C. HVAC duct routing
- D. Fire suppression system
Answer: B
Explanation:
Green roofing adds significant dead loads due to soil and water retention layers. Structural engineers must verify load-bearing capacity. This is tied to ARE Objective 3.2 on evaluating integration of building systems.
NEW QUESTION # 62
In the critical path method of scheduling for new construction, the site work portion is always on the critical path due to which of the following?
- A. Site work is dependent upon short interval scheduling.
- B. Site work must be completed linearly.
- C. Retainage for site work is held until the end of the project.
- D. Site cost is usually a high percentage of the total work.
Answer: B
Explanation:
In the Critical Path Method (CPM) scheduling, the critical path is the longest sequence of dependent activities that determines the project duration.
Site work typically involves grading, excavation, underground utilities, and foundation preparation.
Site work must proceed in a linear, sequential manner: earthwork must finish before foundation pours; utilities are installed before slabs.
These activities are dependent on each other and cannot be done in parallel or out of order.
Therefore, site work forms a continuous chain of dependent activities on the critical path.
Other options are less relevant to CPM critical path logic:
Site work costs or retainage do not influence CPM scheduling.
Short interval scheduling is a project control technique, not a CPM determinant.
Reference:
NCARB ARE 5.0 Review Manual, Project Management and Scheduling chapter
CPM scheduling principles from project management texts like PMBOK or Construction Planning and Scheduling by Jimmie Hinze
NEW QUESTION # 63
A family-owned apple farm in the Upper Midwest is taking advantage of a change in the local zoning code that added a new Agri-Tourism class in the existing farm zone. This allows the Owner to build a new facility on their existing site. The building will be open to the public and include a brewery, distillery, tap room, and market. The architect is ready to submit the drawings to the Owner for the 50% construction documents review.
To accommodate a compressed construction schedule, the Owner will be utilizing a design-build process. The Contractor has submitted the Pre-Engineered Metal Building (PEMB) shop drawings to the Architect for review, due to the lead time on this critical path item. Once construction begins, farming operations must be able to continue uninterrupted.
Key project information includes:
* Brewing and distilling will operate year-round.
* Brewery will initially include four fermenting tanks. Owner has requested space for at least two additional tanks. Potential expansion will be based on future sales.
* Distillery will produce 16% alcohol, which is classified as a flammable liquid. Fire separations are required.
* Tap Room is designed with seating for 300 people, not including exterior patio seating. It will have views to the working orchards and the historic buildings on site.
* Tap Room is scheduled to be open from August through November. Owner would like options to extend operating dates based on popularity.
* The Market area will feature local farm products and is not conditioned.
* Entire building will be fully sprinklered.
* Selected building materials are low-maintenance, as requested by the Owner, for durability and to reflect the nature of a working farm.
* Mechanical and electrical systems will be hung from the building structure. These loads are included in PEMB shop drawings.
* Public water and sewer is not available at the Project Site.
* Occupancy sensors are included to reduce utility costs and achieve energy conservation requirements.
The following resources are available for your reference:
* Architectural Drawings, including plans, elevations, sections, and schedules
* Consultant Drawings, including structural, HVAC, power distribution, and plumbing
* PEMB Shop Drawings
* Design and Construction Schedule
* Specification Excerpts, showing relevant spec sections
* IBC and ADA Excerpts, showing relevant code and accessibility sections
* After reviewing the documents, the architect discovers a coordination issue in the corridor.
The owner decides to triple the size of the distillery component of the project to make hand sanitizer and wants to use the Tap Room spaces adjacent to the brewery and distillery for this purpose.
Which of the following must the architect reevaluate and change to accommodate this request? Check the three that apply.
- A. A-06 EXTERIOR ELEVATIONS
- B. A-05 ROOF PLAN
- C. A-03 FLOOR PLAN
- D. A-02 SITE PLAN
- E. A-01 LIFE SAFETY PLAN
- F. A-04 REFLECTED CEILING PLAN
Answer: C,E,F
Explanation:
Tripling the distillery and converting adjacent Tap Room areas to production introduces additional hazard (flammable liquids), changes occupancies/occupant loads, and requires updated fire separations and egress.
A-01 Life Safety Plan must be revised for occupancy classification, fire#resistance ratings between uses, travel distances, exit widths/number, and signage.
A-03 Floor Plan must change to show new room uses, rated partitions/doors, openings, and equipment footprints.
A-04 Reflected Ceiling Plan must change for new/relocated rated assemblies at ceilings (e.g., continuity of fire
/smoke barriers), sprinkler/exit sign/FA device locations, and any duct-damper/access changes.
Site (B), Roof (E), and Elevations (F) are not directly driven by the interior use change.
PDD refs: IBC Chs. 3, 5-10 (occupancy, separation, egress), coordination of architectural, fire protection, and MEP on drawings (Division 01).
NEW QUESTION # 64 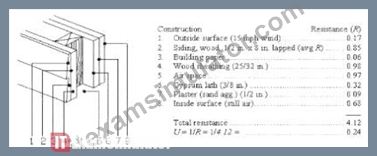
Refer to the exhibit.
What will the overall coefficient of Heat Transmission (U-value) of the building assembly illustrated in the attached figure become if unfaced R-19 batt insulation is added in the stud spaces in the wall cavity?
- A. 0.024
- B. 0.052
- C. 0.043
- D. 0.240
Answer: C
Explanation:
From the exhibit, the existing wall has a total thermal resistance R = 4.12.
Overall heat transmission (U-value) is U = 1/R = 1/4.12 # 0.24, which matches the figure.
If unfaced R#19 batt insulation is added in the stud cavity, the total resistance increases by 19:
A math equations and numbers AI-generated content may be incorrect.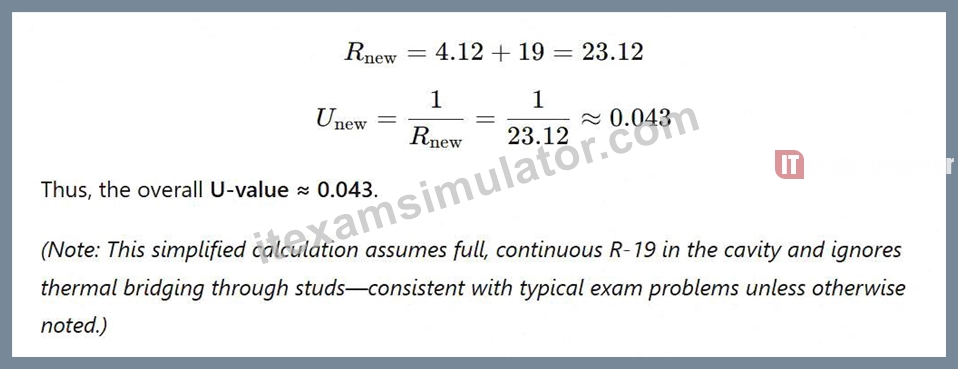
References (ARE PDD Study):
* Architectural Graphic Standards-Thermal properties of envelope assemblies; R and U relationships.
* Building Construction Illustrated (Ching)-Heat flow through walls and calculating U-values.
* NCARB ARE 5.0 Handbook-PDD: Building Envelope performance and energy calculations.
NEW QUESTION # 65
An architect is rehabilitating a historic federal landmark that requires repairs to a garden wall. The existing brick appears to be in good condition; the mortar shows significant signs of deterioration.
Which strategy should the architect propose to repair the damaged wall?
- A. Remove loose mortar by hand raking the joints prior to repointing.
- B. Completely remove deteriorated mortar with electric saws prior to repointing.
- C. Carefully remove all mortar and repoint all joints to achieve a uniform appearance.
Answer: A
Explanation:
(PDD) Study Guide References
For historic masonry rehabilitation, the accepted approach (e.g., NPS Preservation Brief 2: Repointing Mortar Joints in Historic Masonry) is to hand#rake deteriorated mortar to a proper depth (typically 2-2½× the joint width or until sound mortar is reached), avoid power#saw removal that can damage historic brick, and match the original mortar in composition, hardness, color, and tooling.
A is incorrect because removing all mortar for a "uniform appearance" is unnecessary and risks damaging sound joints.
B is incorrect because electric saws can chip and over#cut historic brick arrises, violating preservation best practices.
C is correct: careful hand removal of loose/deteriorated mortar followed by repointing with compatible mortar is the recommended method.
PDD References: Historic fabric protection under "Codes/Regulations & Standards-Historic preservation," detailing of masonry repairs in construction documents (Division 04), and QA/QC specifications for repointing.
NEW QUESTION # 66 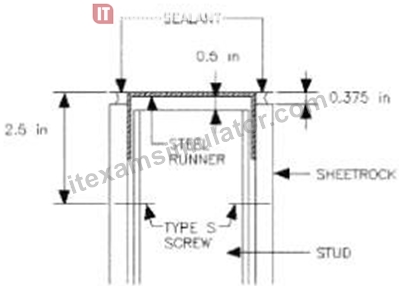
Refer to the exhibit.
The construction method shown in the detail should be used to prevent cracking in which of the following situations?
- A. Structural steel frame buildings with plaster ceilings
- B. Exposed structural steel frame with no partitions to the structure
- C. Concrete flat slab buildings with exposed slab ceilings
- D. Concrete frame buildings with drywall suspended ceilings
Answer: D
Explanation:
The detail shows a steel runner with sheetrock and screws, typical for drywall suspended ceiling assemblies.
This construction method is commonly used in concrete frame buildings with drywall ceilings suspended below the structural slab.
It helps prevent cracking by accommodating building movement and separating finish materials from structural movement.
Structural steel frame buildings with plaster ceilings typically have different finish and framing details.
Concrete flat slabs with exposed ceilings have no finish requiring such assemblies.
Exposed steel frames without partitions don't need drywall framing.
Reference:
NCARB ARE 5.0 Review Manual, Materials and Assemblies chapter
Interior finishes and drywall system installation guides (Gypsum Association)
NEW QUESTION # 67
A family-owned apple farm in the Upper Midwest is taking advantage of a change in the local zoning code that added a new Agri-Tourism class in the existing farm zone. This allows the Owner to build a new facility on their existing site. The building will be open to the public and include a brewery, distillery, tap room, and market. The architect is ready to submit the drawings to the Owner for the 50% construction documents review.
To accommodate a compressed construction schedule, the Owner will be utilizing a design-build process. The Contractor has submitted the Pre-Engineered Metal Building (PEMB) shop drawings to the Architect for review, due to the lead time on this critical path item. Once construction begins, farming operations must be able to continue uninterrupted.
Key project information includes:
* Brewing and distilling will operate year-round.
* Brewery will initially include four fermenting tanks. Owner has requested space for at least two additional tanks. Potential expansion will be based on future sales.
* Distillery will produce 16% alcohol, which is classified as a flammable liquid. Fire separations are required.
* Tap Room is designed with seating for 300 people, not including exterior patio seating. It will have views to the working orchards and the historic buildings on site.
* Tap Room is scheduled to be open from August through November. Owner would like options to extend operating dates based on popularity.
* The Market area will feature local farm products and is not conditioned.
* Entire building will be fully sprinklered.
* Selected building materials are low-maintenance, as requested by the Owner, for durability and to reflect the nature of a working farm.
* Mechanical and electrical systems will be hung from the building structure. These loads are included in PEMB shop drawings.
* Public water and sewer is not available at the Project Site.
* Occupancy sensors are included to reduce utility costs and achieve energy conservation requirements.
The following resources are available for your reference:
* Architectural Drawings, including plans, elevations, sections, and schedules
* Consultant Drawings, including structural, HVAC, power distribution, and plumbing
* PEMB Shop Drawings
* Design and Construction Schedule
* Specification Excerpts, showing relevant spec sections
* IBC and ADA Excerpts, showing relevant code and accessibility sections
* After reviewing the documents, the architect discovers a coordination issue in the corridor.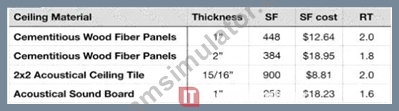
The owner is concerned about elevated noise levels in the Tap Room when fully occupied. The current design utilizes a 2 x 2 acoustic ceiling tile system installed above the fans. An acoustical engineer recommends noise mitigation through limiting reverberation time (RT) to 2.0 seconds or less in the space. This can be achieved by the provided ceiling material options and their corresponding area.
What should the architect recommend that will minimize additional project costs while providing the recommended acoustical solution?
- A. Retain current ceiling cloud layout and a 2 x 2 acoustic ceiling tile system but remove the fans.
- B. Retain current ceiling cloud layout and a 2 x 2 acoustic ceiling tile system and add acoustical sound board above.
- C. Revise design using only one ceiling cloud and cementitious wood fiber panel system (1" in thickness).
- D. Revise design using only one ceiling cloud and cementitious wood fiber panel system (2" in thickness).
Answer: B
Explanation:
1. Problem Summary
* Goal: Reduce reverberation time (RT) in the Tap Room to 2.0 seconds or less.
* Current design: 2' x 2' acoustic ceiling tile system (RT = 2.0 seconds) installed above fans.
* Constraint: Minimize additional project cost.
* Recommendation from acoustical engineer: Use materials to achieve target RT without redesigning the space.
2. Review of Table Data
Material
RT
SF
SF Cost
Cementitious Wood Fiber Panels (1")
2.0
448
$12.64
Cementitious Wood Fiber Panels (2")
1.8
384
$18.95
2x2 Acoustical Ceiling Tile (15/16")
2.0
900
$8.81
Acoustical Sound Board (1")
1.6
256
$18.23
3. Interpretation of RT Values
* Current 2x2 Acoustic Ceiling Tile: RT = 2.0 seconds # meets the target exactly.
* However, fans may reduce the acoustic performance by reflecting or scattering sound, so supplemental absorption may be needed.
* Adding Acoustical Sound Board (RT = 1.6) above the existing tile system will improve absorption and lower RT below 2.0 seconds.
4. Cost & Constructability
* Retaining the current ceiling layout and simply adding a layer above is:
* Least disruptive to current design.
* Avoids redesign of the ceiling cloud layout.
* Minimizes schedule impact (critical for design-build with compressed schedule).
* Replacing with wood fiber panels (1" or 2") would require removal of existing tile, redesign of suspension, and higher cost/SF.
5. Why Other Options Are Incorrect
* A. Remove fans: This addresses air movement, not RT. Removing them does not guarantee RT improvement and conflicts with HVAC design intent.
* B. One cloud + 1" wood fiber panels: Reduces coverage area and may not meet RT goal; also costly and disruptive.
* C. One cloud + 2" wood fiber panels: Even more costly, same redesign problem as B.
* D. Retain tiles and add sound board above: Achieves RT < 2.0, minimal disruption, cost-effective vs.
full replacement # best option.
6. NCARB ARE 5.0 PDD Study Guide References
* Content Area: Building Systems Integration - Acoustics
* Reference Sources:
* Architectural Graphic Standards - Acoustic material properties
* Mechanical and Electrical Equipment for Buildings (MEEB) - Room acoustics and reverberation control
* ASTM C423 - Sound Absorption and Sound Absorption Coefficients by the Reverberation Room Method
NEW QUESTION # 68
Which document is the most appropriate location for specifying the finish material for casework?
- A. Outline Specifications
- B. General Conditions
- C. Construction Drawings
- D. Project Manual - Division 06
Answer: D
Explanation:
Division 06 (Wood, Plastics, and Composites) of the Project Manual contains detailed specifications for finish carpentry and casework materials. This aligns with ARE Objective 2.1: Evaluate project manual sections for technical accuracy.
NEW QUESTION # 69
......
Certification Topics of PDD Exam PDF Recently Updated Questions: https://testking.itexamsimulator.com/PDD-brain-dumps.html
